Japanese contemporary architecture is easiest to understand as a lineage. Kenzo Tange's gymnasium for the 1964 Tokyo Olympics, the Metabolist capsule tower of the early 1970s, Tadao Ando's concrete and Kengo Kuma's timber were each built by architects responding to the generation before. Nine Japanese architects have won the Pritzker Architecture Prize, the field's best-known award, and many of their buildings are open to anyone with a ticket.
This guide follows that lineage through places you can visit in Tokyo and beyond, including two that have changed since they first appeared in lists like this one: a capsule tower that now survives only as scattered capsules, and a timber pavilion that left Tokyo for the mountains of Okayama. It also looks at the words most often used to explain Japanese design, wabi-sabi and ma, and at when those words were first packaged for visitors from abroad.
This article offers one way into a subject that rewards slower, broader attention. The Timeless & Contemporary Japan Digital Guide draws together architectural history, craft philosophy, regional aesthetics, and the cultural thinking that has shaped the built environment across centuries — into a single, connected reading.
Japanese Contemporary Architecture: From Tange to Nine Pritzker Laureates
The Pritzker Prize's list of laureates reads like a short history of Japanese architecture since the war. Kenzo Tange won in 1987, Fumihiko Maki in 1993 and Tadao Ando in 1995. Kazuyo Sejima and Ryue Nishizawa, who practice together as SANAA, shared the 2010 prize. Toyo Ito followed in 2013, Shigeru Ban in 2014, Arata Isozaki in 2019 and Riken Yamamoto in 2024. When Yamamoto was named, Architectural Record counted him as the ninth laureate from Japan, a country that had produced more winners than any other, with the United States close behind.
Some of the names are linked as teacher and student. A 1978 press document from the Paris Festival d'Automne, cited in the section on ma below, records that Isozaki worked in Kenzo Tange's atelier from 1954 to 1963 before founding his own. Others came from outside that line: the Pritzker Prize describes Ando as self-taught, with no architectural degree or training under a master architect. A visitor who sees a Tange building in the morning and an Isozaki building in the afternoon is reading two chapters of the same book. The two buildings below mark one high point of postwar Japanese architecture, and one of its most famous losses.
Yoyogi National Gymnasium: A 1964 Stadium Now Treated as Heritage
Tange designed the Yoyogi National Gymnasium for the 1964 Tokyo Olympics, and it still stands beside Yoyogi Park, a short walk from Harajuku. On May 21, 2021, Japan's Agency for Cultural Affairs announced that its advisory council had recommended the gymnasium for designation as an Important Cultural Property, the national category that also covers historic temples and castles. The council's reasons were specific: a suspension structure that carries both the roof and the seating, which gives the building its sweeping outline, and an interior that rises dramatically toward the center. It described the gymnasium as one of the representative postwar buildings in both design and engineering. The Japan Sport Council, which runs the venue, announced that it was formally designated by official notice on August 2, 2021.
That designation came fewer than sixty years after the building opened. It is the clearest sign that Japan now treats its postwar architecture as history, and it is the best place to start: the curved roof is visible from the street, and the logic of the cables is easy to read even from outside.
Metabolism and the Nakagin Capsule Tower
The next generation pushed the idea of a building as something that could grow and change. Kisho Kurokawa, one of the architects of the movement called Metabolism, completed the Nakagin Capsule Tower in Ginza in 1972. CNN described the tower as one of the movement's defining works: factory-made living units attached to two concrete cores, meant in principle to be replaced as they aged.
The replacement did not come. Time Out Tokyo reported that a capsule replacement discussed in 1997 did not happen, that maintenance had been poor for decades, and that demolition was set to begin on April 12, 2022. The building that was designed to renew itself was taken down instead. What survives is scattered. According to Tokyo Art Beat, a preservation project restored 23 of the capsules, and they have been shown in commercial spaces and museums in Japan and abroad, including the San Francisco Museum of Modern Art and the Museum of Modern Art, Wakayama. The same April 2024 report announced that five original capsules would become guest rooms at Nagai Umi-no-Te Park Soleil no Oka in Yokosuka, south of Tokyo, from the autumn of 2024. The Museum of Modern Art, Saitama had already acquired one capsule for its collection before demolition began, CNN reported. The tower is gone, but pieces of it can still be seen, and a few were set to become rooms you could sleep in.
Wabi-Sabi and Ma in Japanese Contemporary Architecture: Where the Labels Came From
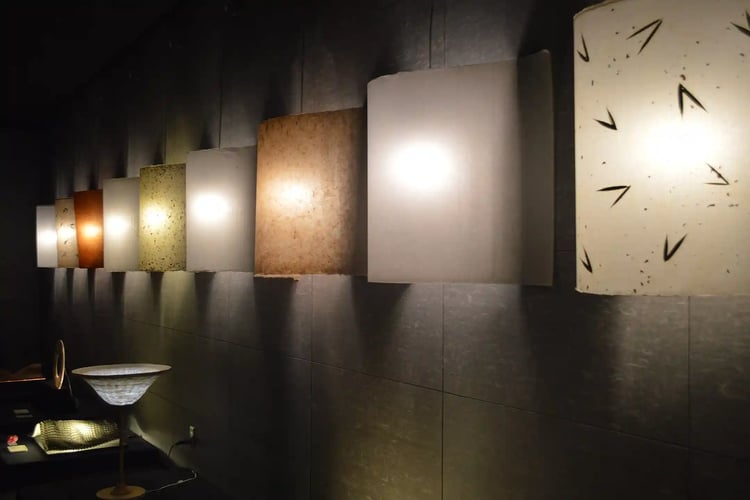
Almost every introduction to Japanese buildings, including earlier versions of this article, explains them through a few words: wabi-sabi for the beauty of the worn and imperfect, ma for the meaningful interval between things. The words are real, and they can help. Their history as standard labels for Japan is shorter than most visitors assume.
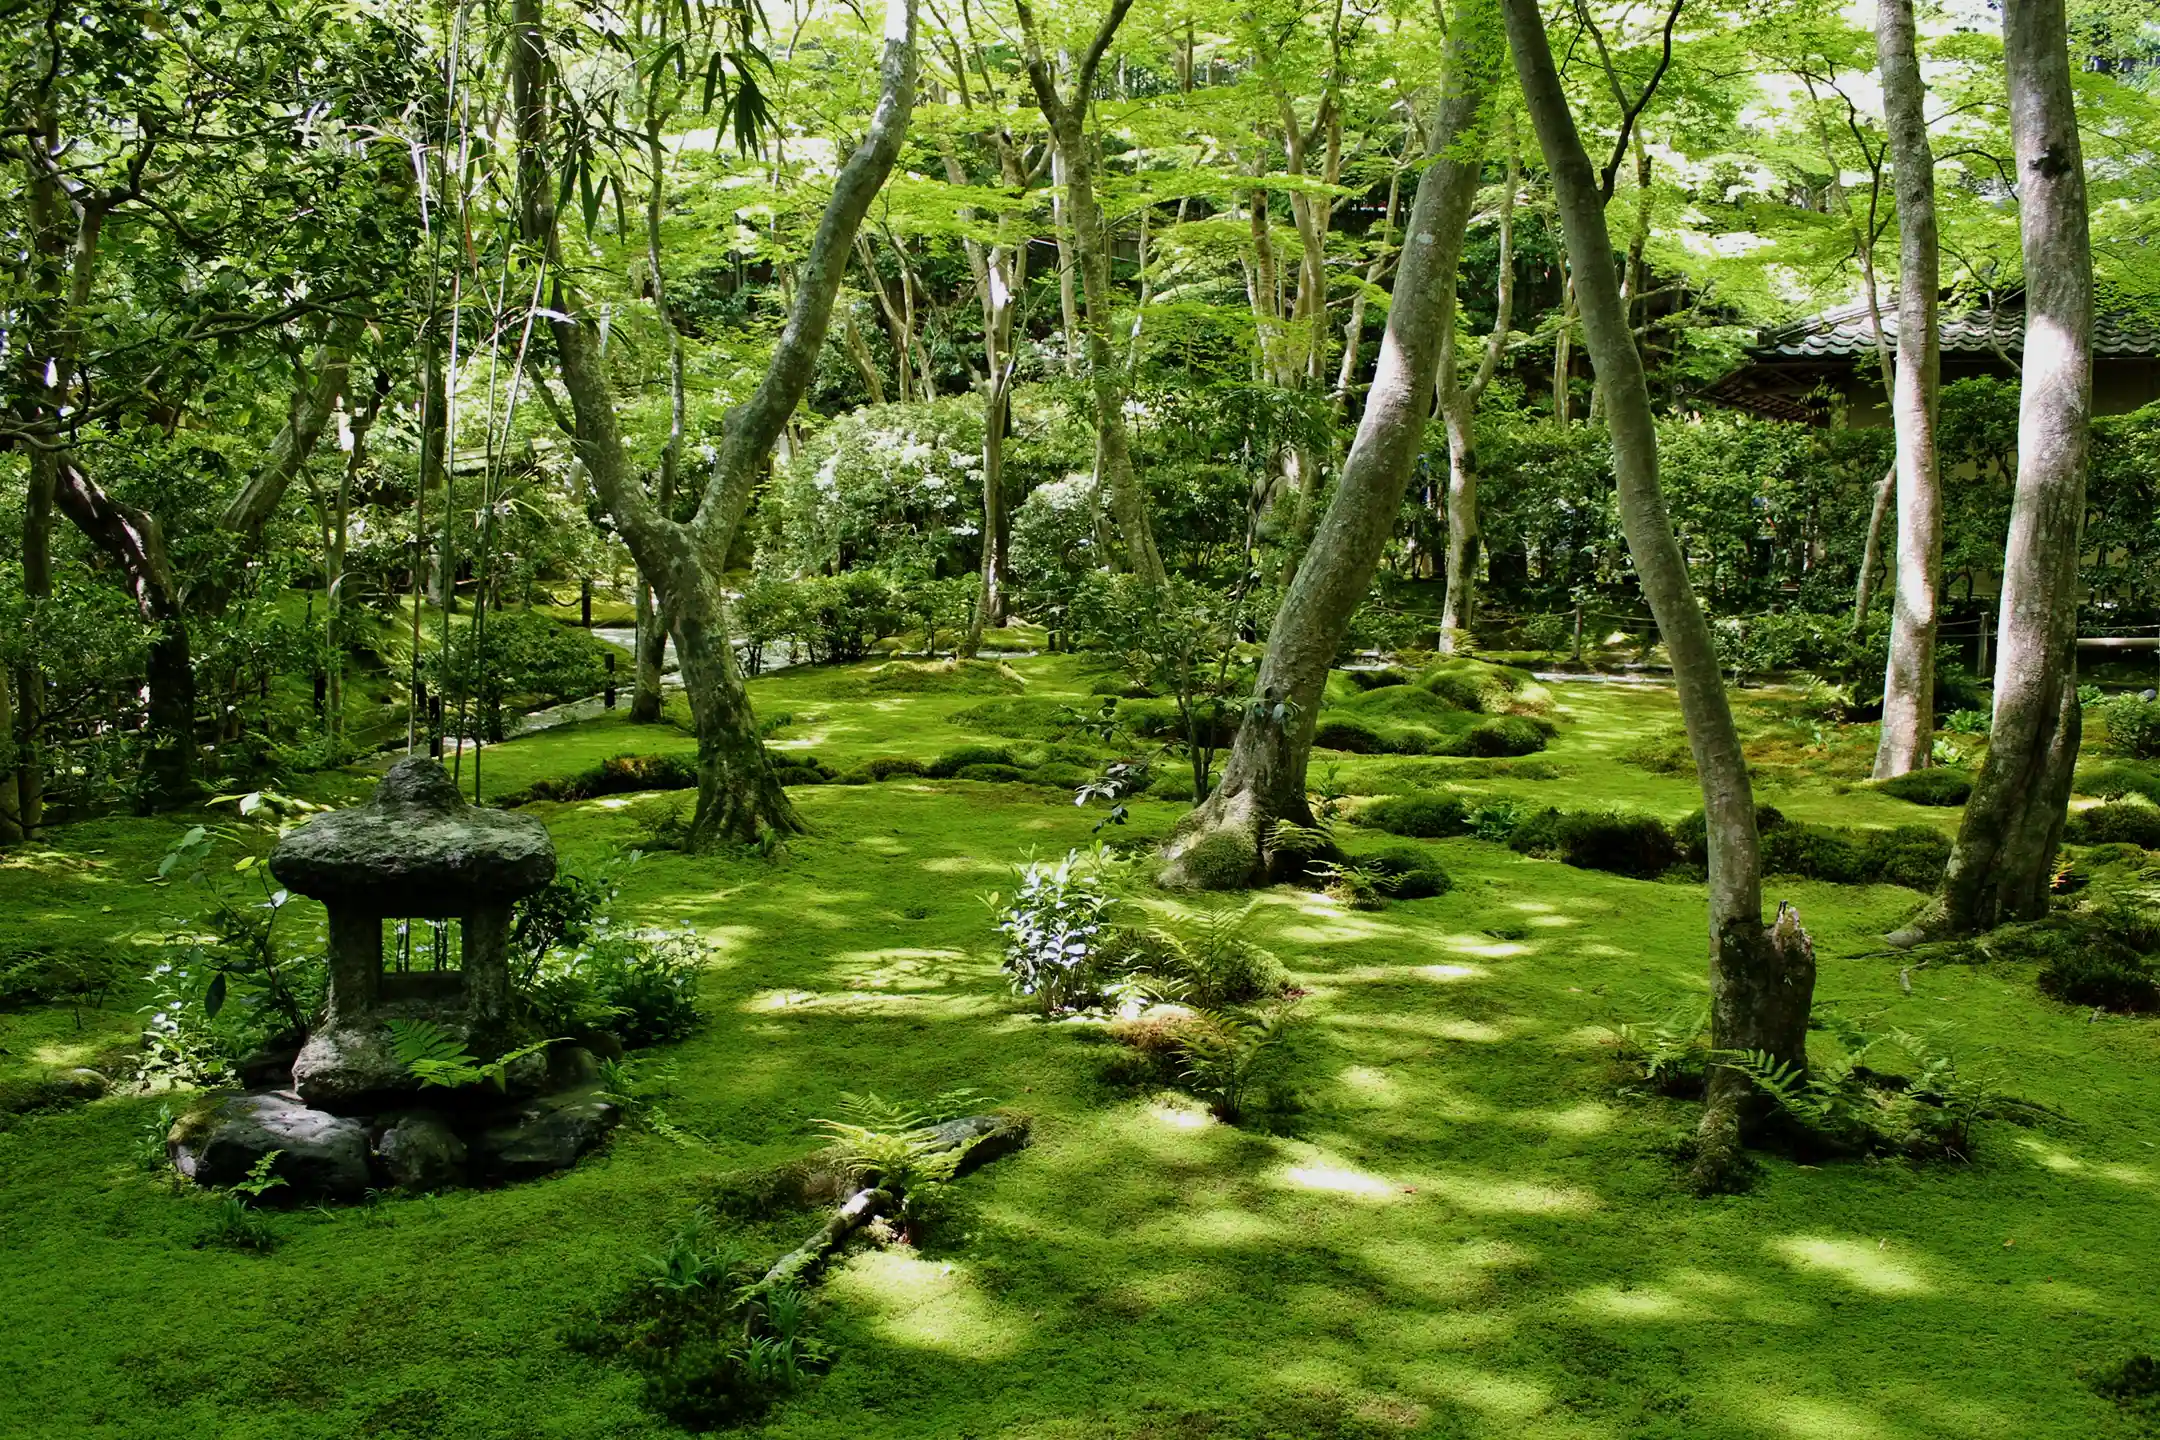
In a 2023 essay for nippon.com, the cultural historian Sadami Suzuki traces how wabi, sabi and yugen became a trio. He writes that the three words became a standard set for Japanese aesthetics only around the time of the Tokyo Olympics and the Osaka Expo, and that the set seems to have been made as something like a catchphrase to present Japanese culture abroad. His example is a dry landscape garden of the Ryoanji type: these words are now central to describing such gardens, but the gardens were not understood that way when they were made.
Ma reached a wide Western audience largely through an architect. In the autumn of 1978, Arata Isozaki conceived "MA: Espace/Temps au Japon", shown at the Musée des Arts Décoratifs in Paris from October 12 to December 11. The festival's press document explains that he chose seven notions of ma, each shown in its own room, and worked with photographers, graphic designers and sculptors, among them Shiro Kuramata, whom the document lists as a sculptor. One room was michiyuki, the path, presented through the ritual route of a traditional garden. Another was sabi.
None of this makes the words false. It means they were assembled and exported in the same decades that Tange, Kurokawa and Isozaki were building, and in the case of ma by one of those architects himself. The most useful way to carry them is as questions. How long is the approach before you reach the door? Where does the light come from, and where is it kept out? What has been left empty, and what does the emptiness make you look at? The buildings below answer those questions in very different ways.
Contemporary Japanese Architecture in Tokyo: Three Buildings, Three Approaches
Tokyo has hundreds of notable modern buildings, and our architecture tour of Tokyo covers a wider route. The three here show three distinct ideas: a museum that disappears into its garden, a father and son answering each other across one museum campus, and a shopping complex that separates what lasts from what changes.
Nezu Museum: Kengo Kuma's Garden Museum
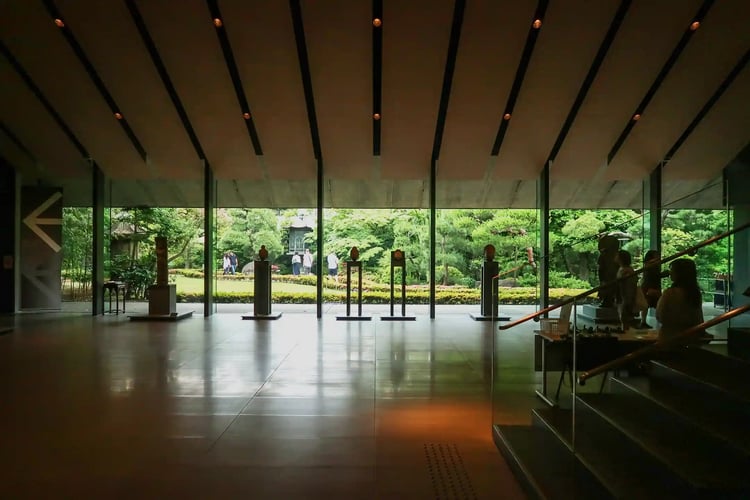
Kengo Kuma's Nezu Museum in Minami-Aoyama was completed in 2009. Kuma's office describes the aim as a museum fused with its garden and surroundings, in place of a museum closed off as a concrete box. The approach from the street is lined with bamboo, and the firm explains it as a device to protect the spaces for spiritual art from the noise of the city. Inside, large glass openings join the galleries to the garden, so that garden, building and artworks are meant to be read as one.
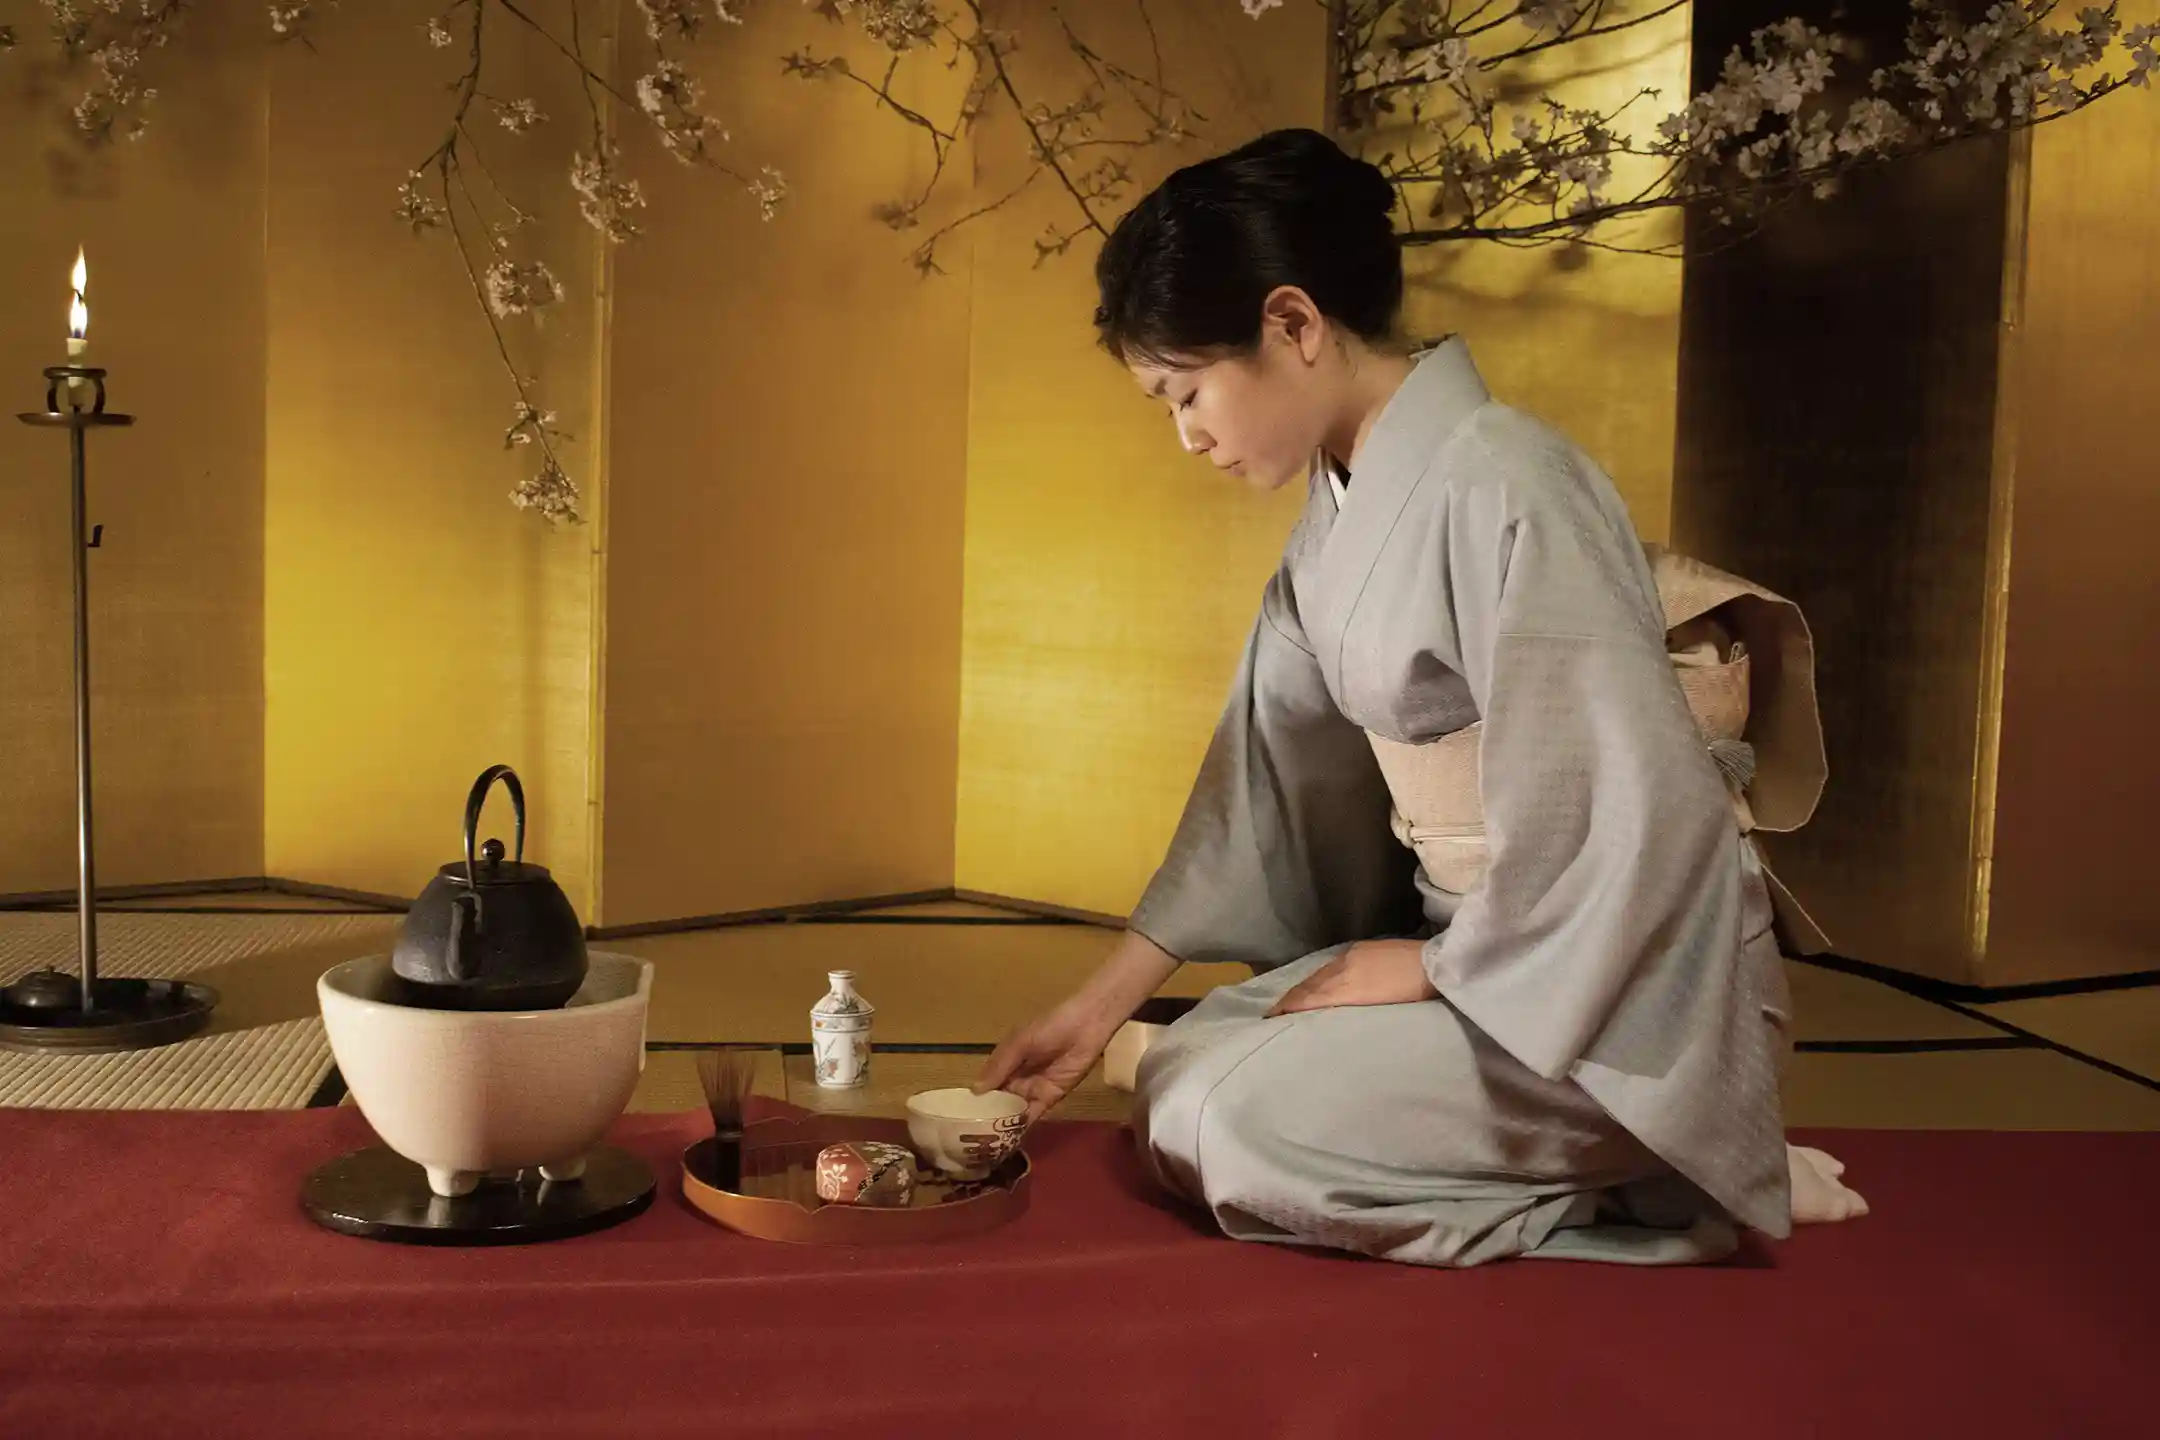
The long walk before the entrance works much like the roji, the garden path that prepares a guest for a tea room. It can also be read as a michiyuki, the kind of approach path Isozaki gave a room of its own in 1978, though Kuma's office does not make that link. Take it slowly. If the tea path is new to you, our introduction to the Japanese tea ceremony explains its stages.
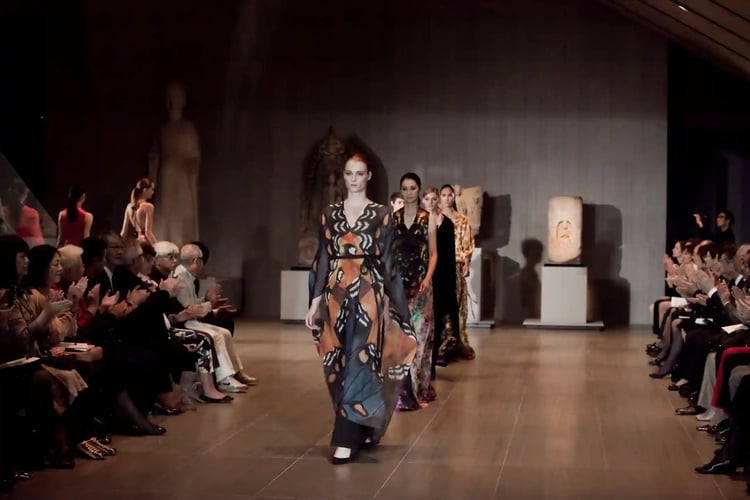
Two Taniguchis, Father and Son, at the Tokyo National Museum
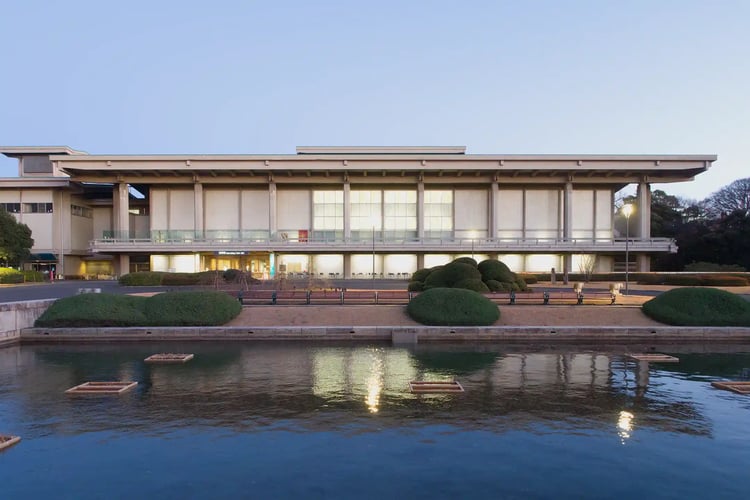
In Ueno, the Tokyo National Museum holds two buildings by one family. The museum's own guide credits the Toyokan, its Asian Gallery, to Yoshiro Taniguchi, completed in 1968, and the Gallery of Horyuji Treasures to Yoshio Taniguchi, opened in 1999. Yoshio was Yoshiro's son, and his obituary in Architectural Record notes that he was little known in the United States when he was selected in 1997 to design the expansion of the Museum of Modern Art in New York, which opened in 2004. He died on December 16, 2024, at 87.
The Horyuji gallery holds about 300 objects from the treasures of Horyuji, the temple in Nara. The Danish Architecture Centre describes its plan: a bright outer layer wrapped in glass and lined with steel and aluminum louvers, and a dark center enclosed by stone, where a thick wall of concrete and stone keeps outdoor light away from the galleries and storage. The DAC notes an award of merit for its man-made pond and quiet atmosphere, and lists Kazumi Mizoguchi as the landscape architect. Earlier versions of this article said the ancient sculptures are shown in natural light, which the building is designed to prevent. The glass and the water belong to the visitor's approach, while the objects are kept in the dark. Architectural Record adds that the design drew on the traditional nested box used to safeguard treasures, and that Taniguchi created glass display cases that resist seismic vibration.
Walk from the Toyokan to the Horyuji gallery and you see two generations of Japanese modernism within one museum campus, thirty-one years apart.
GINZA SIX: Eaves That Stay, Curtains That Change
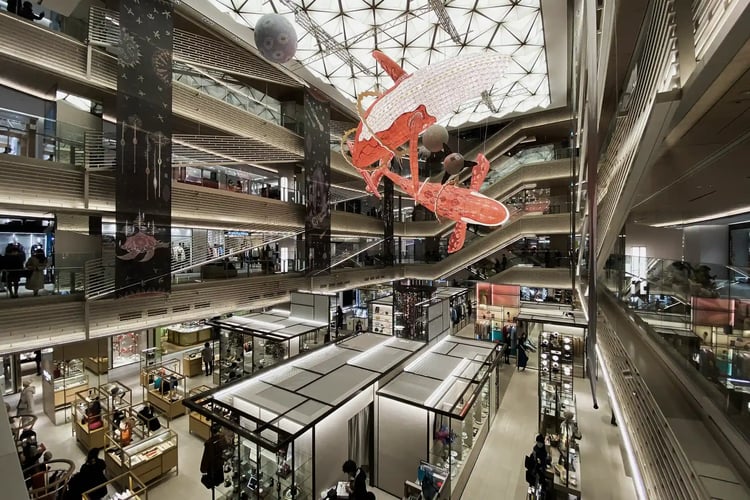
Yoshio Taniguchi also designed the exterior of GINZA SIX, which opened in Ginza in 2017. A GINZA SIX feature from March 2017 explains the idea in his words. Stainless-steel eaves wrap the upper office floors and give the large building a single horizontal line. At street level, the facades of six brands facing Chuo-dori are designed as noren, the fabric curtains that traditionally hang at a shop's entrance. Taniguchi describes the eaves that unify the building as the part that does not change, and the noren attached to them as the part that changes.
It is a commercial building with a long view: the frame is meant to last while the tenants come and go. Beneath it, on the third basement level, is the Kanze Noh Theatre. The theatre's site advises using the escalators and elevators on the Mihara-dori side to reach it, and notes that it is closed on Mondays in principle. A performance there puts one of Japan's oldest stage arts directly under one of Ginza's newest commercial buildings.
Contemporary Architecture in Japan Beyond Tokyo
Two of the most rewarding buildings in this lineage are a long day's travel from Tokyo, and both reward the effort with something Tokyo cannot give: landscape.
Chichu Art Museum: Tadao Ando Below Ground on Naoshima
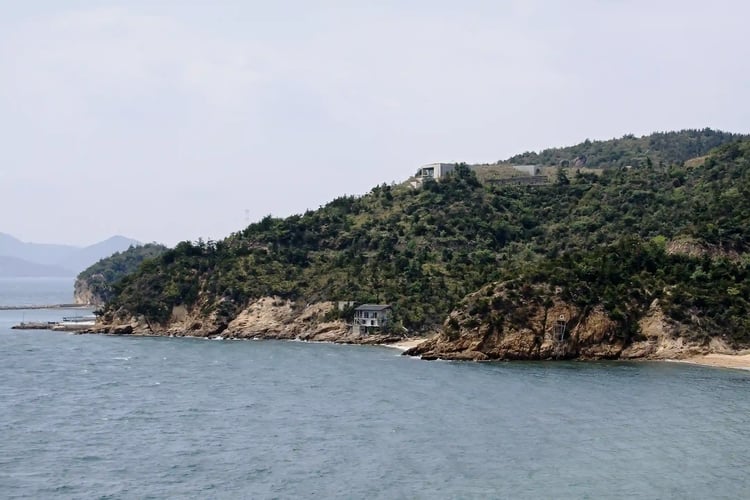
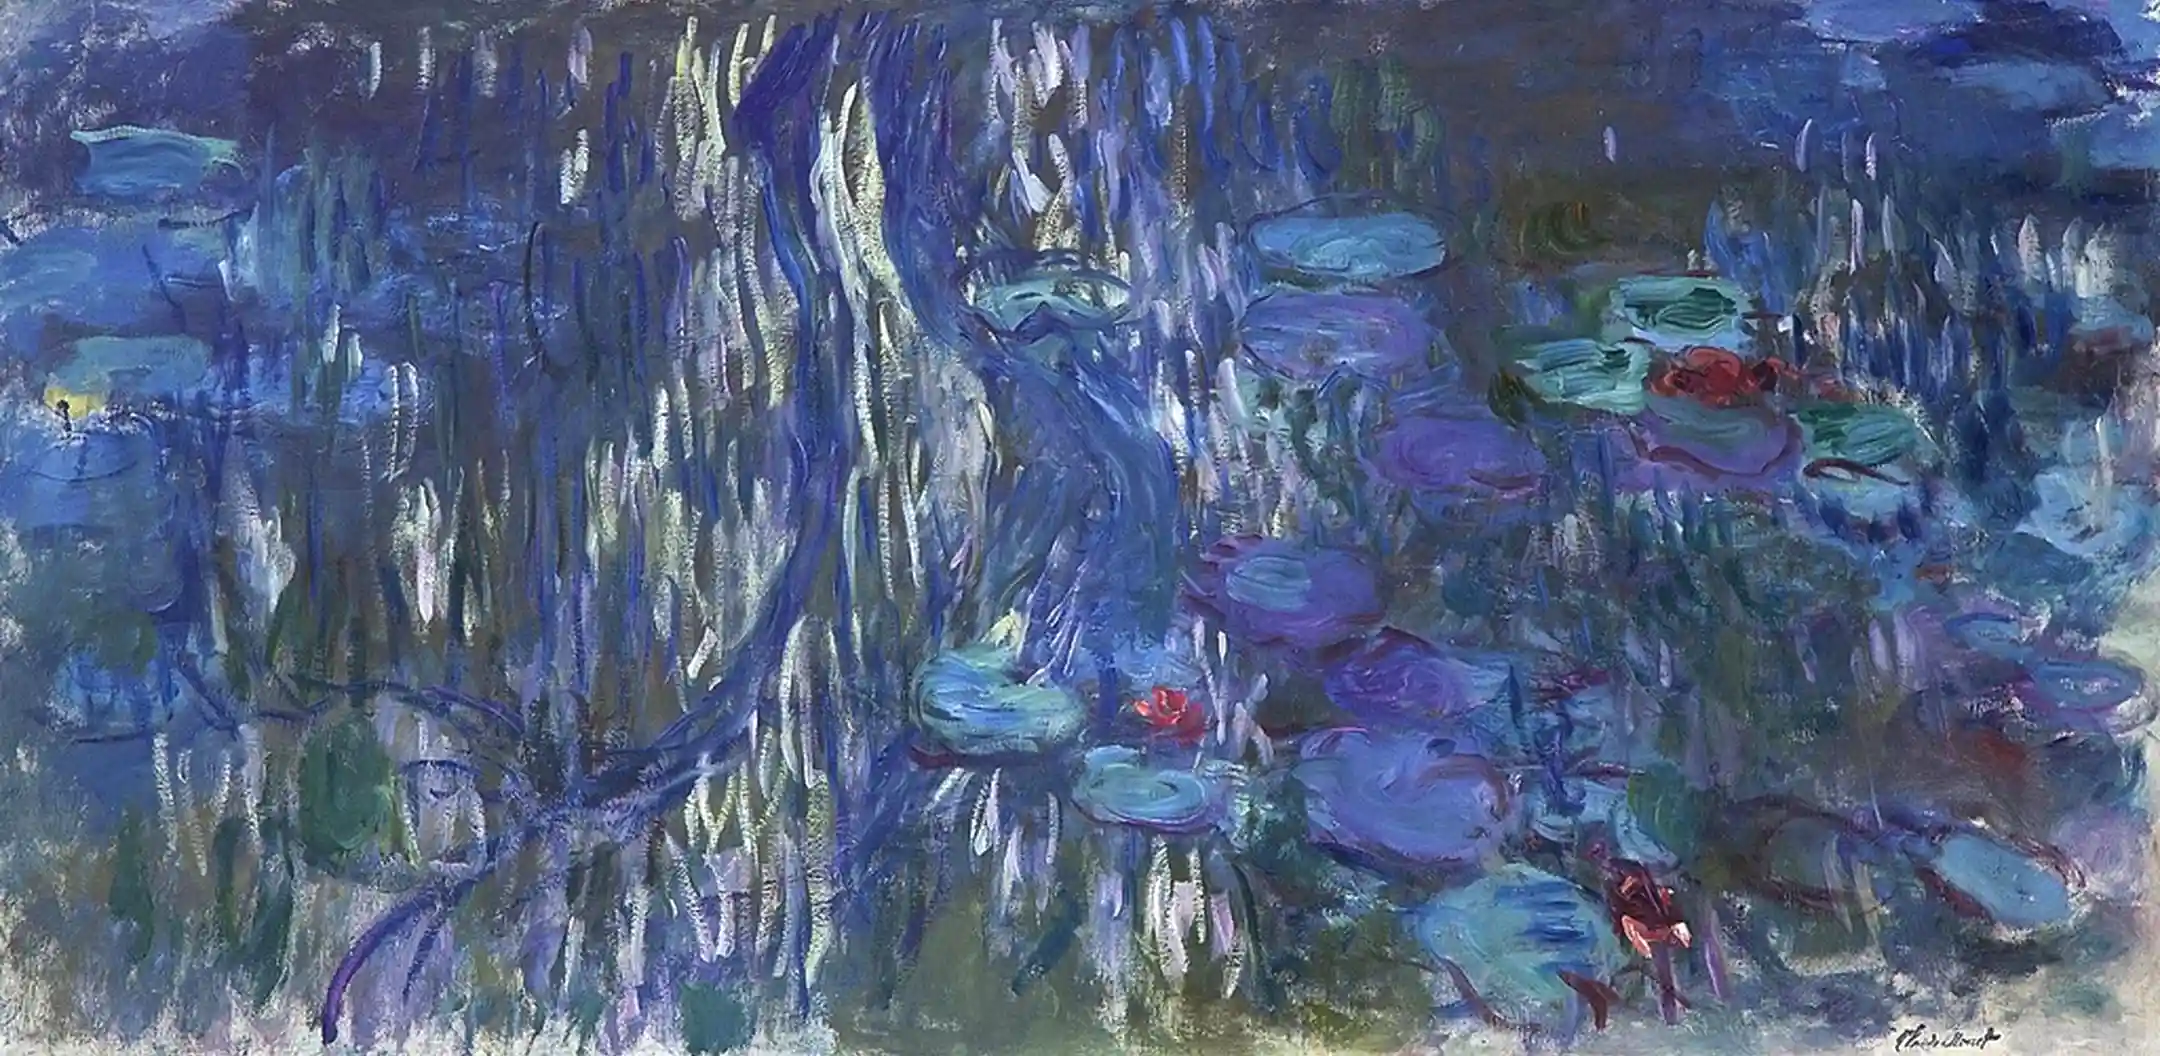
On Naoshima in the Seto Inland Sea, the Chichu Art Museum opened in 2004. Benesse Art Site Naoshima's page explains that most of Ando's building is buried underground, yet natural light falls into it, and that works by Claude Monet, James Turrell and Walter De Maria are permanently installed. The name chichu means "in the earth." Where the Horyuji gallery shuts daylight out to protect its objects, Chichu lets it in as part of the work, so the rooms change with the time of day.
Plan this visit first, because it has the strictest rules on this list. Entry is by timed reservation. The museum is open from 10:00 to 17:00, with last entry at 16:00, and closes on Mondays, opening instead on a Monday holiday and closing the following day. Admission on weekdays is ¥2,500 online or ¥2,800 at the counter, and on weekends and holidays ¥2,700 online or ¥3,000 at the counter. Visitors aged 15 and under enter free. Our guide to Naoshima covers the rest of the island.
From Harumi to Hiruzen: A Timber Pavilion That Moved
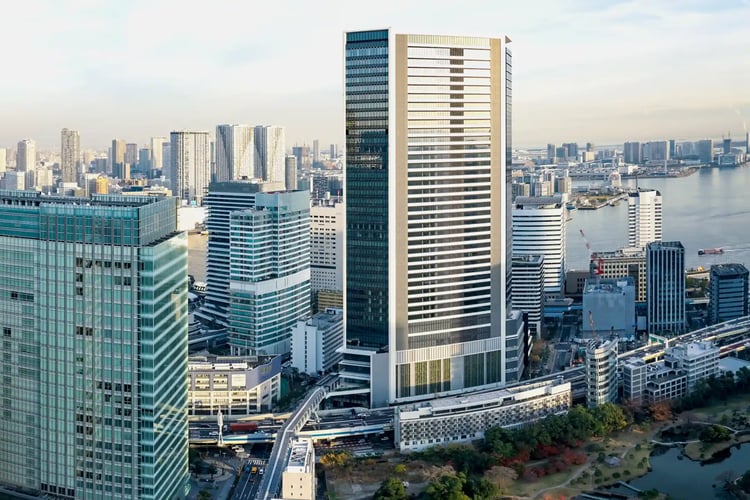
Kengo Kuma's CLT PARK HARUMI pavilion is a building that changed address. Kuma's office describes it as a temporary pavilion for events and performances on a vacant lot in Harumi, on the Tokyo waterfront, built from cross-laminated timber panels of hinoki cypress from Maniwa in Okayama Prefecture, each 160 by 350 centimeters and 21 centimeters thick. The panels seem to spiral up toward the sky around a semi-outdoor space.
The pavilion has since left Tokyo. After Harumi, it went back to where its wood had come from. According to the firm's page for GREENable HIRUZEN, completed in July 2021, it was relocated to the Hiruzen Highlands in Maniwa and rebuilt as a semi-outdoor event space called Kazenoha, "Wind Leaf." The CLT panels are assembled on steel frames, and the gaps between them are covered with kite-shaped, highly transparent ETFE membranes that let in light while keeping out rain and wind. The wood is back among the hills where it grew.
How to See Modern Architecture in Japan on One Trip
The places in this guide fit together better than a list suggests. In Tokyo, give Ueno a morning so you can walk from the Toyokan to the Horyuji gallery. Pair the Nezu Museum with an unhurried walk through Aoyama, and keep an evening in Ginza for GINZA SIX and, if the calendar allows, a Noh performance in its basement. The Yoyogi gymnasium is best seen from outside on foot, in good light, when the line of the roof is clear.
Beyond Tokyo, Naoshima belongs to Kagawa Prefecture but is commonly reached by ferry from Uno Port on the Okayama side, so it can be combined with Hiruzen in the north of Okayama if you allow a full travel day between them. Book the Chichu time slot before you fix anything else. Several places here close on Mondays, including the Chichu Art Museum and, in principle, the Kanze Noh Theatre, so check each calendar before you set the order of your days.
Finally, travel with the questions from the section on wabi-sabi and ma. Contemporary buildings in Japan often grew out of older forms, and our guide to traditional Japanese architecture covers the temples, houses and tea rooms that Tange's and Kuma's generations studied. Seeing an old approach path in the morning and Kuma's bamboo approach in the afternoon is the quickest way to feel the lineage for yourself.
The fuller landscape, connected
Every structure in Japan carries something beyond its form — a philosophy of materials, a relationship with nature, a way of inhabiting time. This article has traced one thread of that thinking. The Timeless & Contemporary Japan Digital Guide gathers those threads together: architectural history, regional craft traditions, aesthetic principles, and the cultural sensibility that runs through them all.

Japanese Contemporary Architecture as a Lineage You Can Walk
Japanese contemporary architecture works best as a conversation across generations: sometimes teacher to student, as with Tange and Isozaki, sometimes father to son, as with Yoshiro and Yoshio Taniguchi, and sometimes from outside the academy, as with the self-taught Ando. It runs from Tange's 1964 gymnasium, designated an Important Cultural Property in 2021, to the eight Japanese Pritzker laureates who followed him. Some of its landmarks have moved or been dismantled: the Nakagin capsules are now scattered, and Kuma's Harumi pavilion stands in Okayama. Others, like the Horyuji gallery and GINZA SIX, show one architect's ideas about light and permanence. Use words like wabi-sabi and ma as questions about each building, book Chichu first, and let the buildings show you how each generation answered the last.